Our Facility
A two-level hall with stage, commercial kitchen, and grounds for gatherings of all kinds.
Our Facility
The Tarrys and District Community Hall is located at 1986 Highway 3A, Tarrys, B.C. on a busy corridor between Castlegar and Nelson. The building serves as a general purpose facility including a meeting place and auditorium for the local and surrounding communities. It is available for both public and private events.
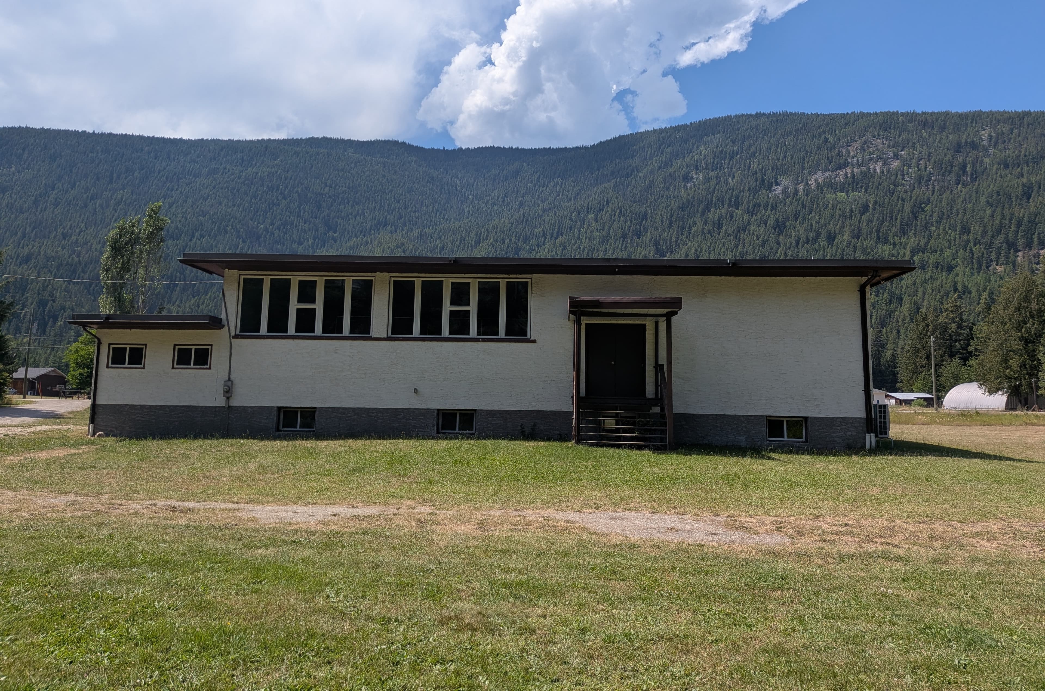
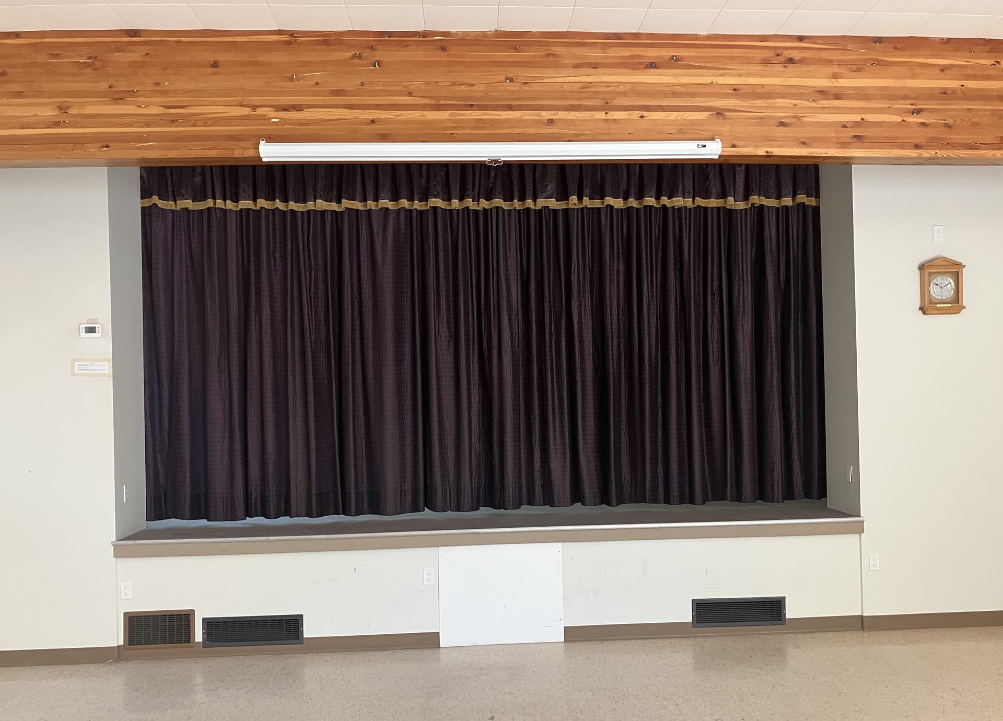
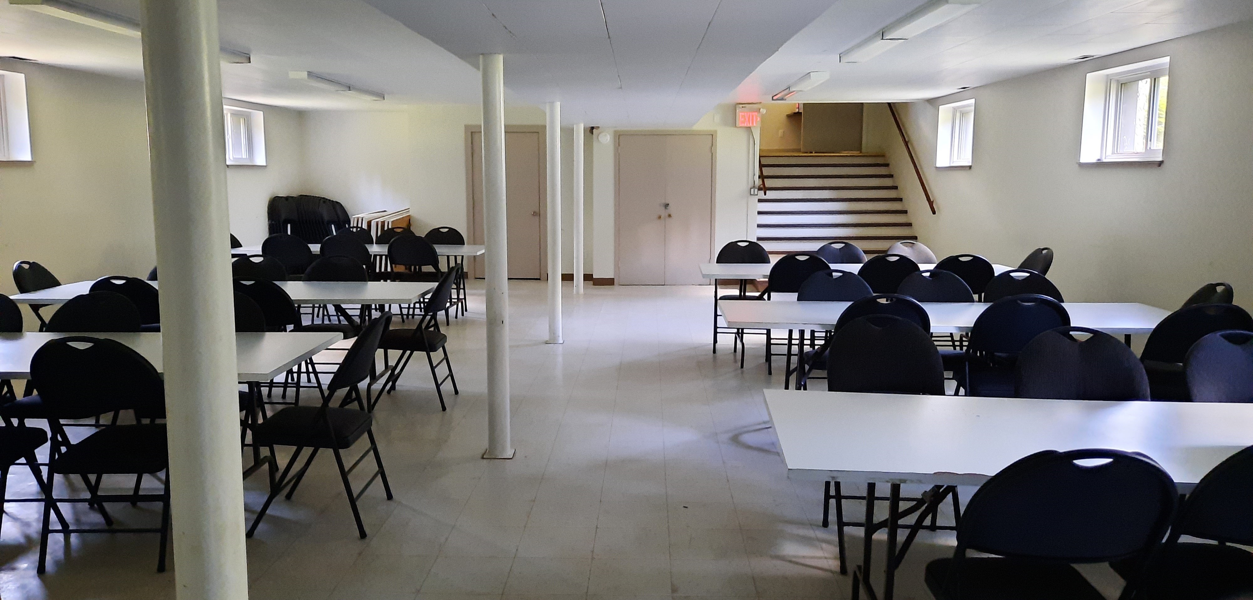
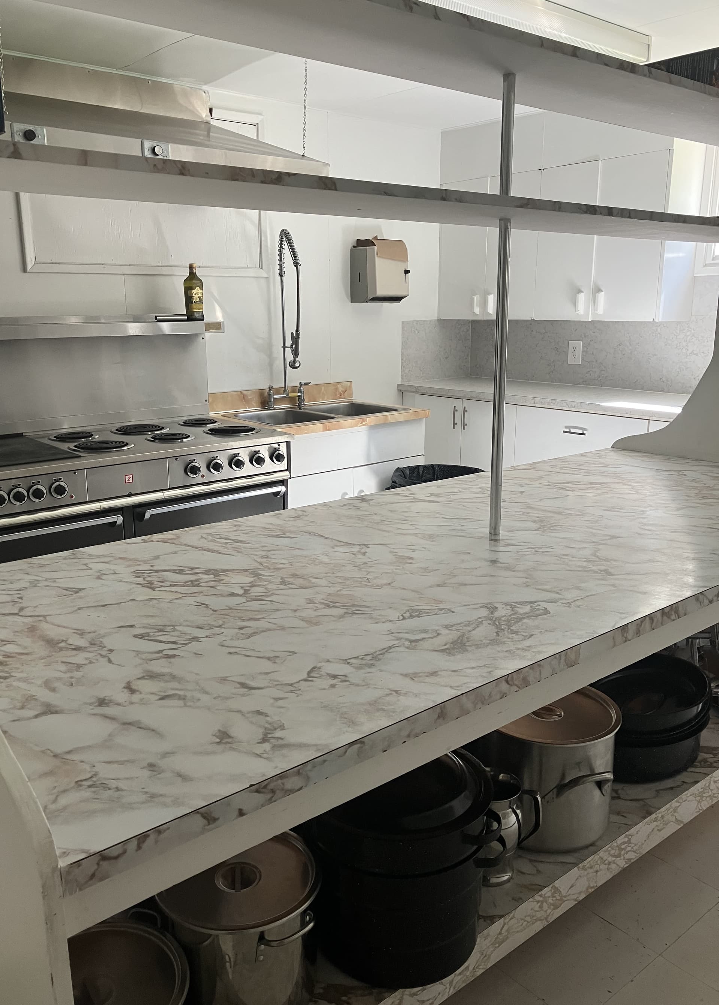
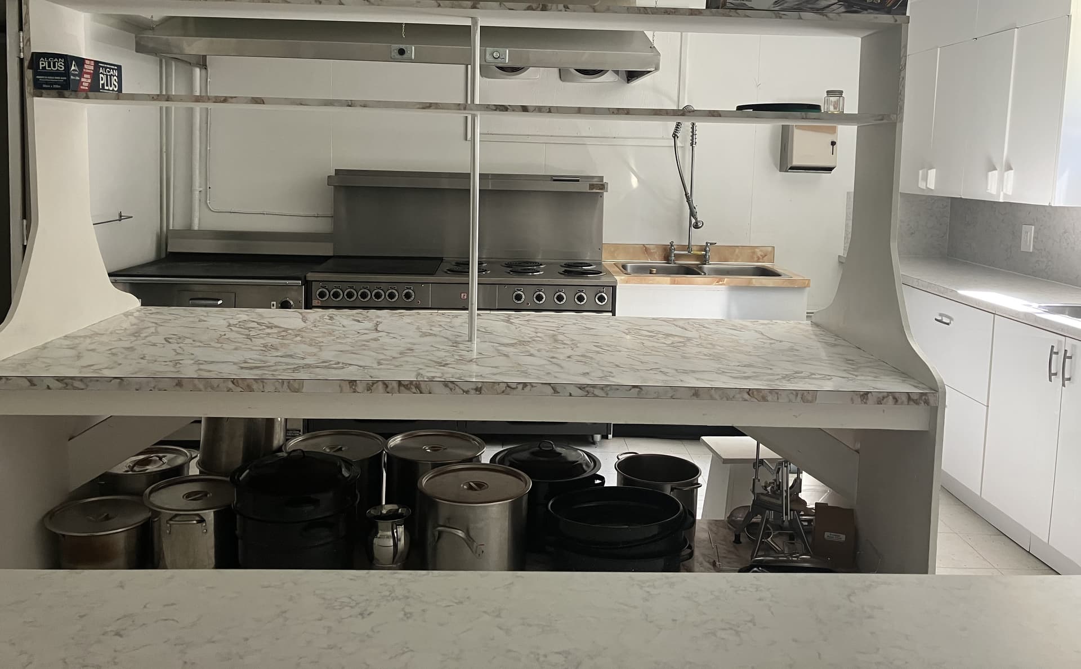
The hall is a two level building with the upper floor used as the main hall area including a presentation stage and the lower floor includes a certified commercial kitchen plus a smaller gathering/eating area.
There is a wheelchair accessible concrete entrance to the main door. The main foyer entry is on a ground level that includes the washrooms for the facility.
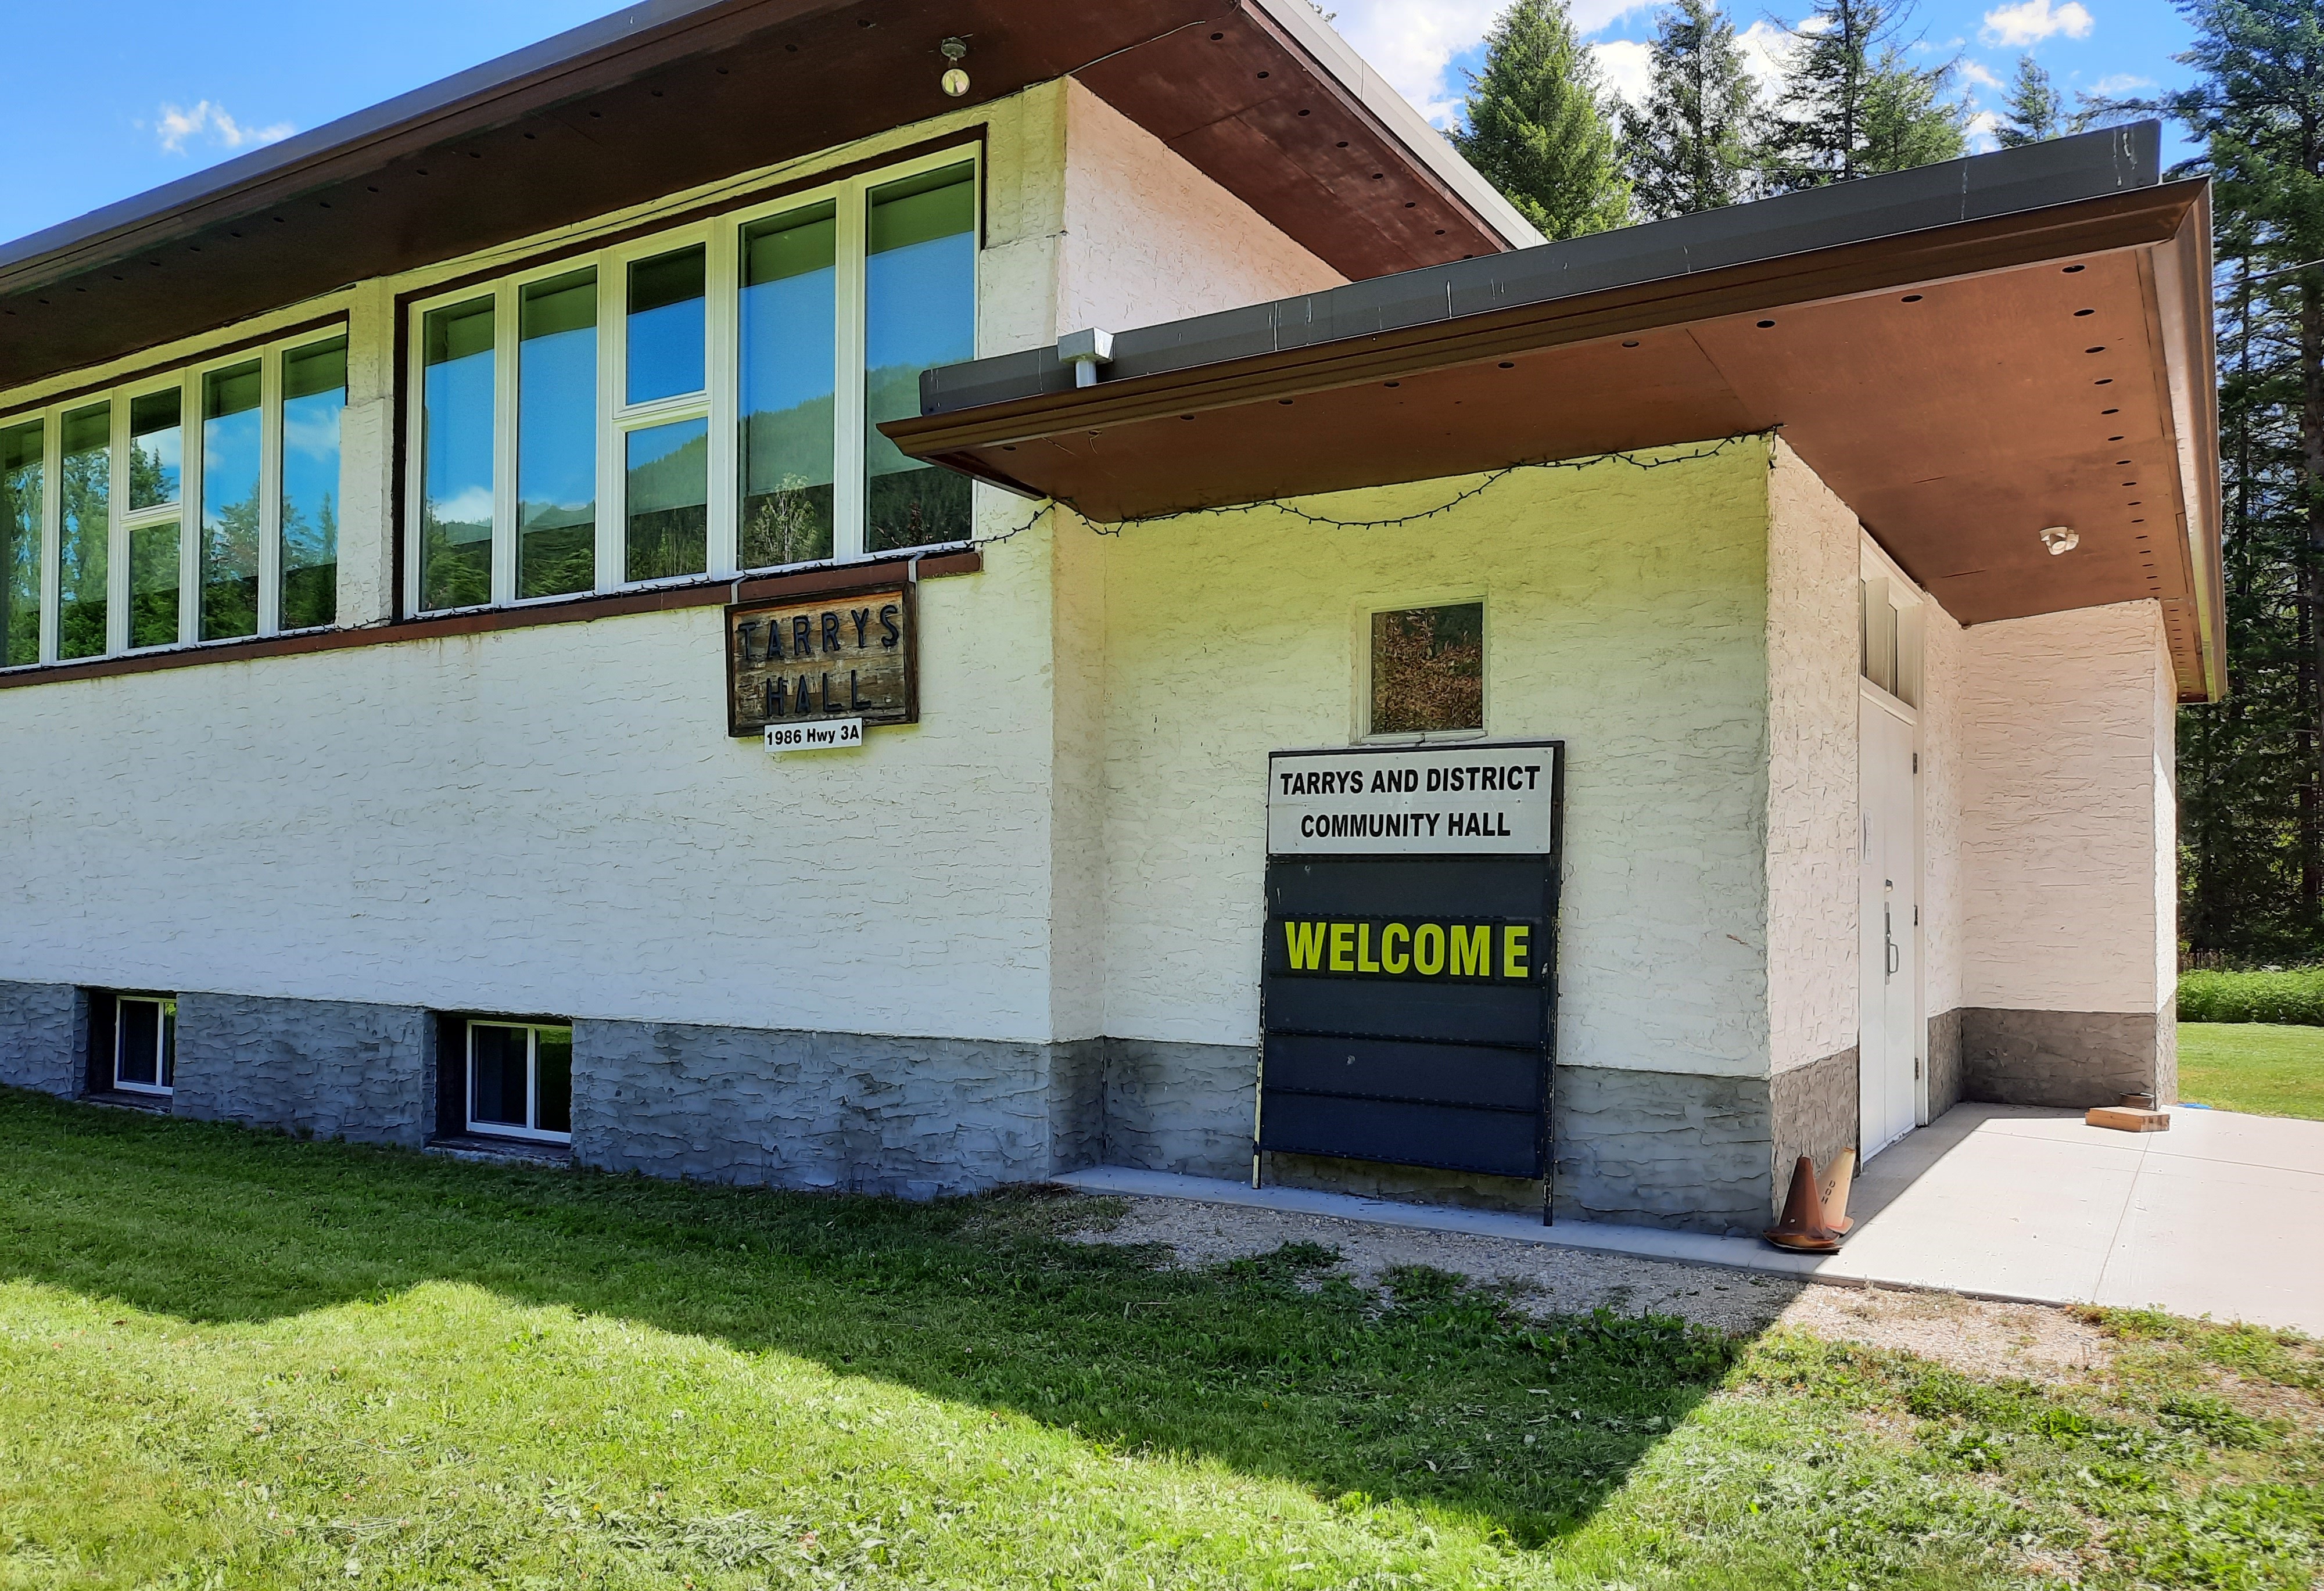
Access to the main area.
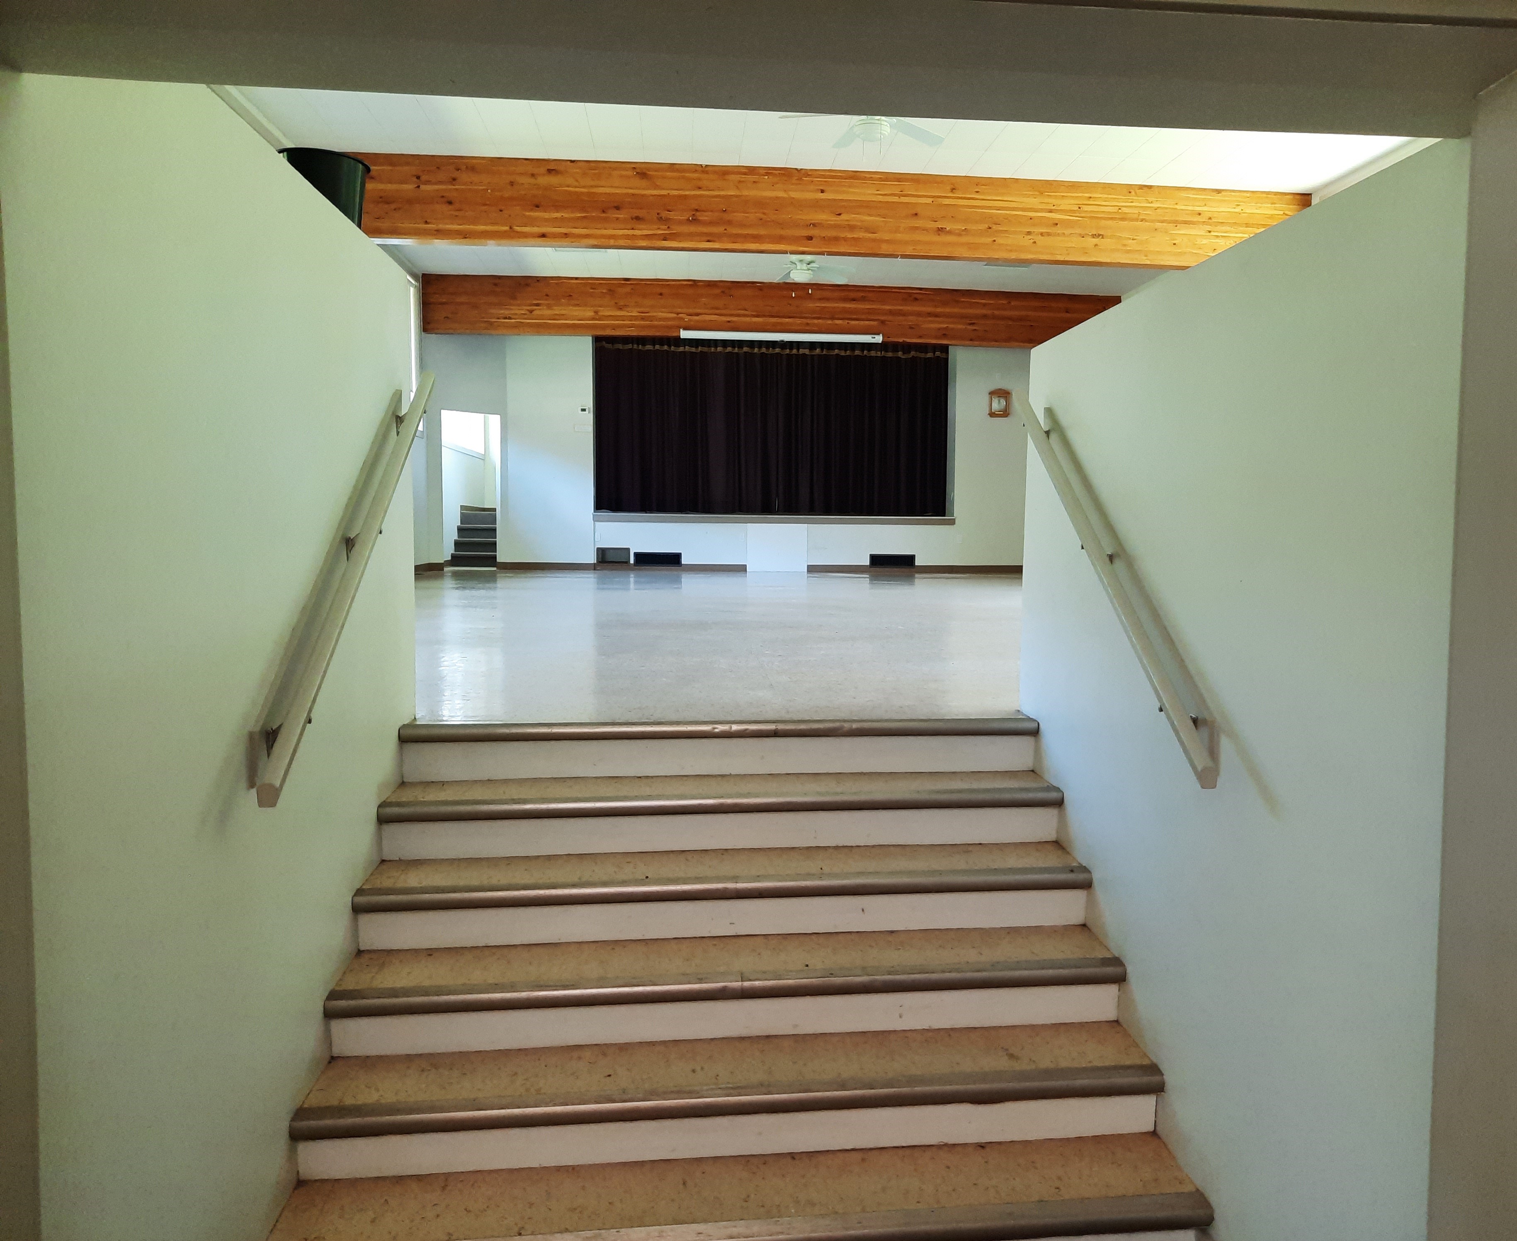
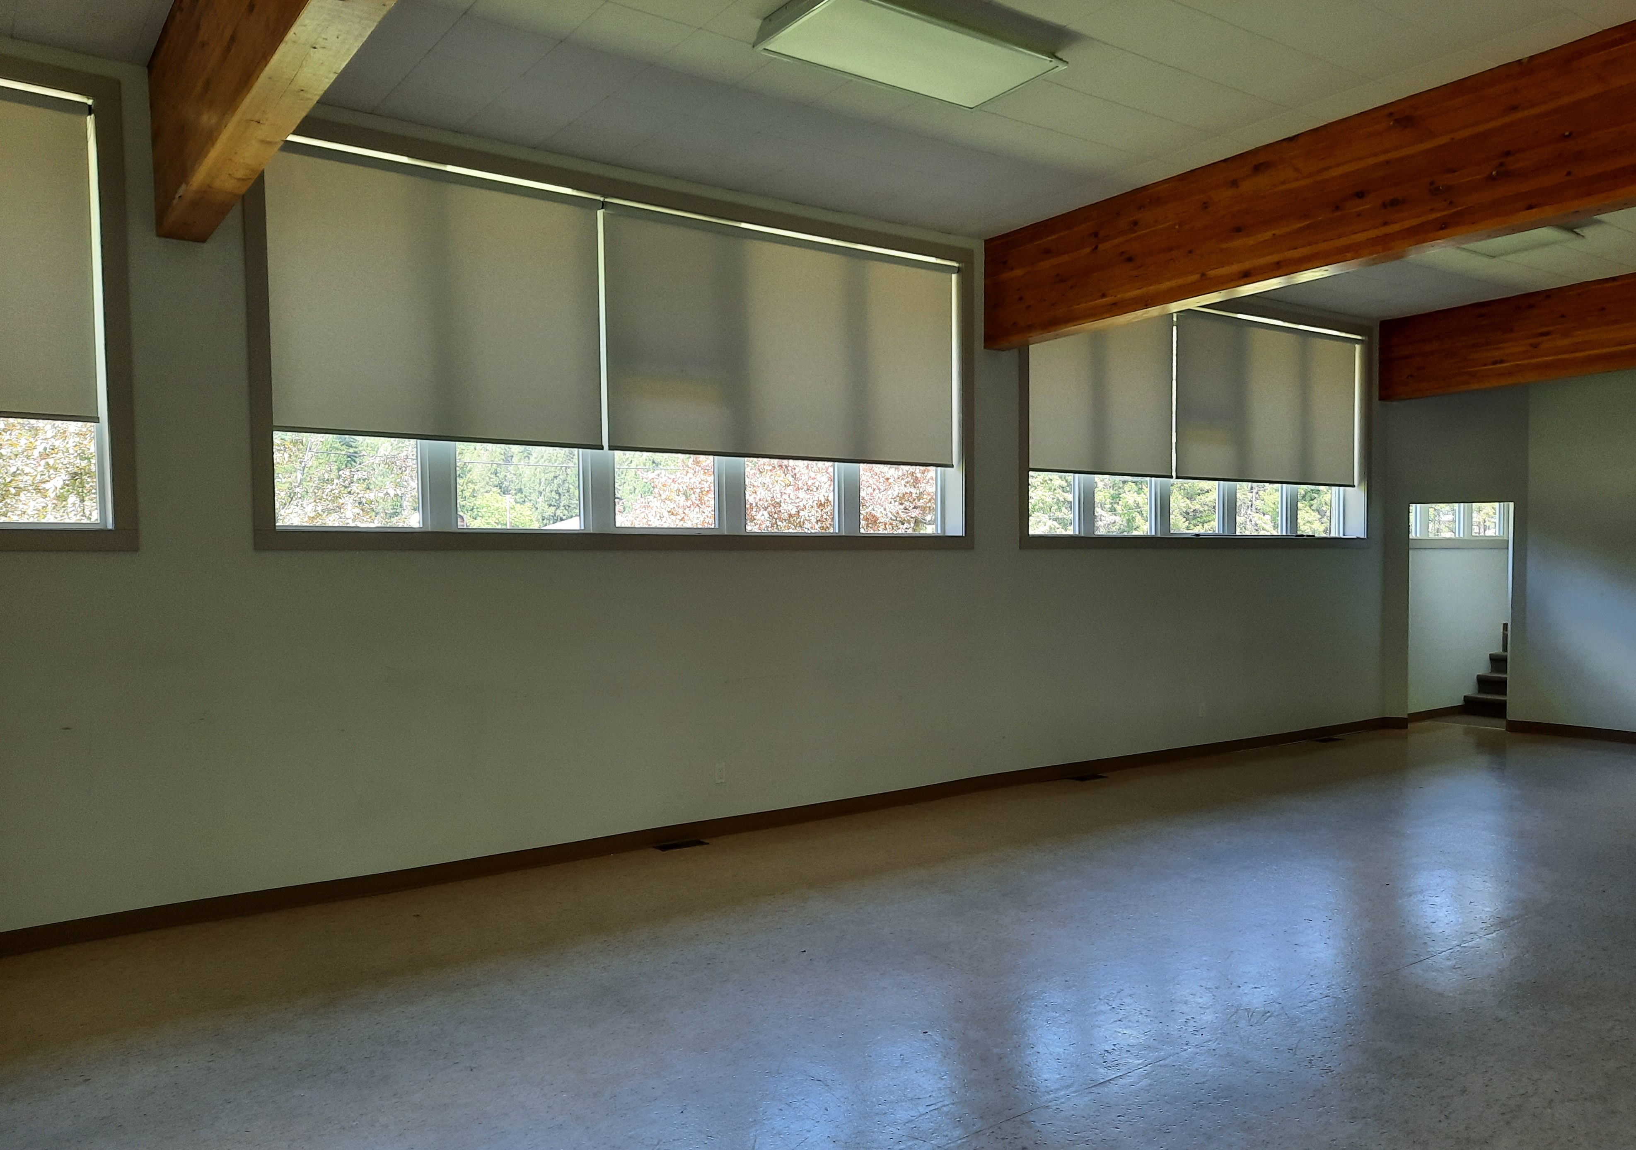
The recent HVAC installation as well as the interior solar shading upstairs makes Tarrys Hall a comfortable all-season venue. Area: 1400 square feet.
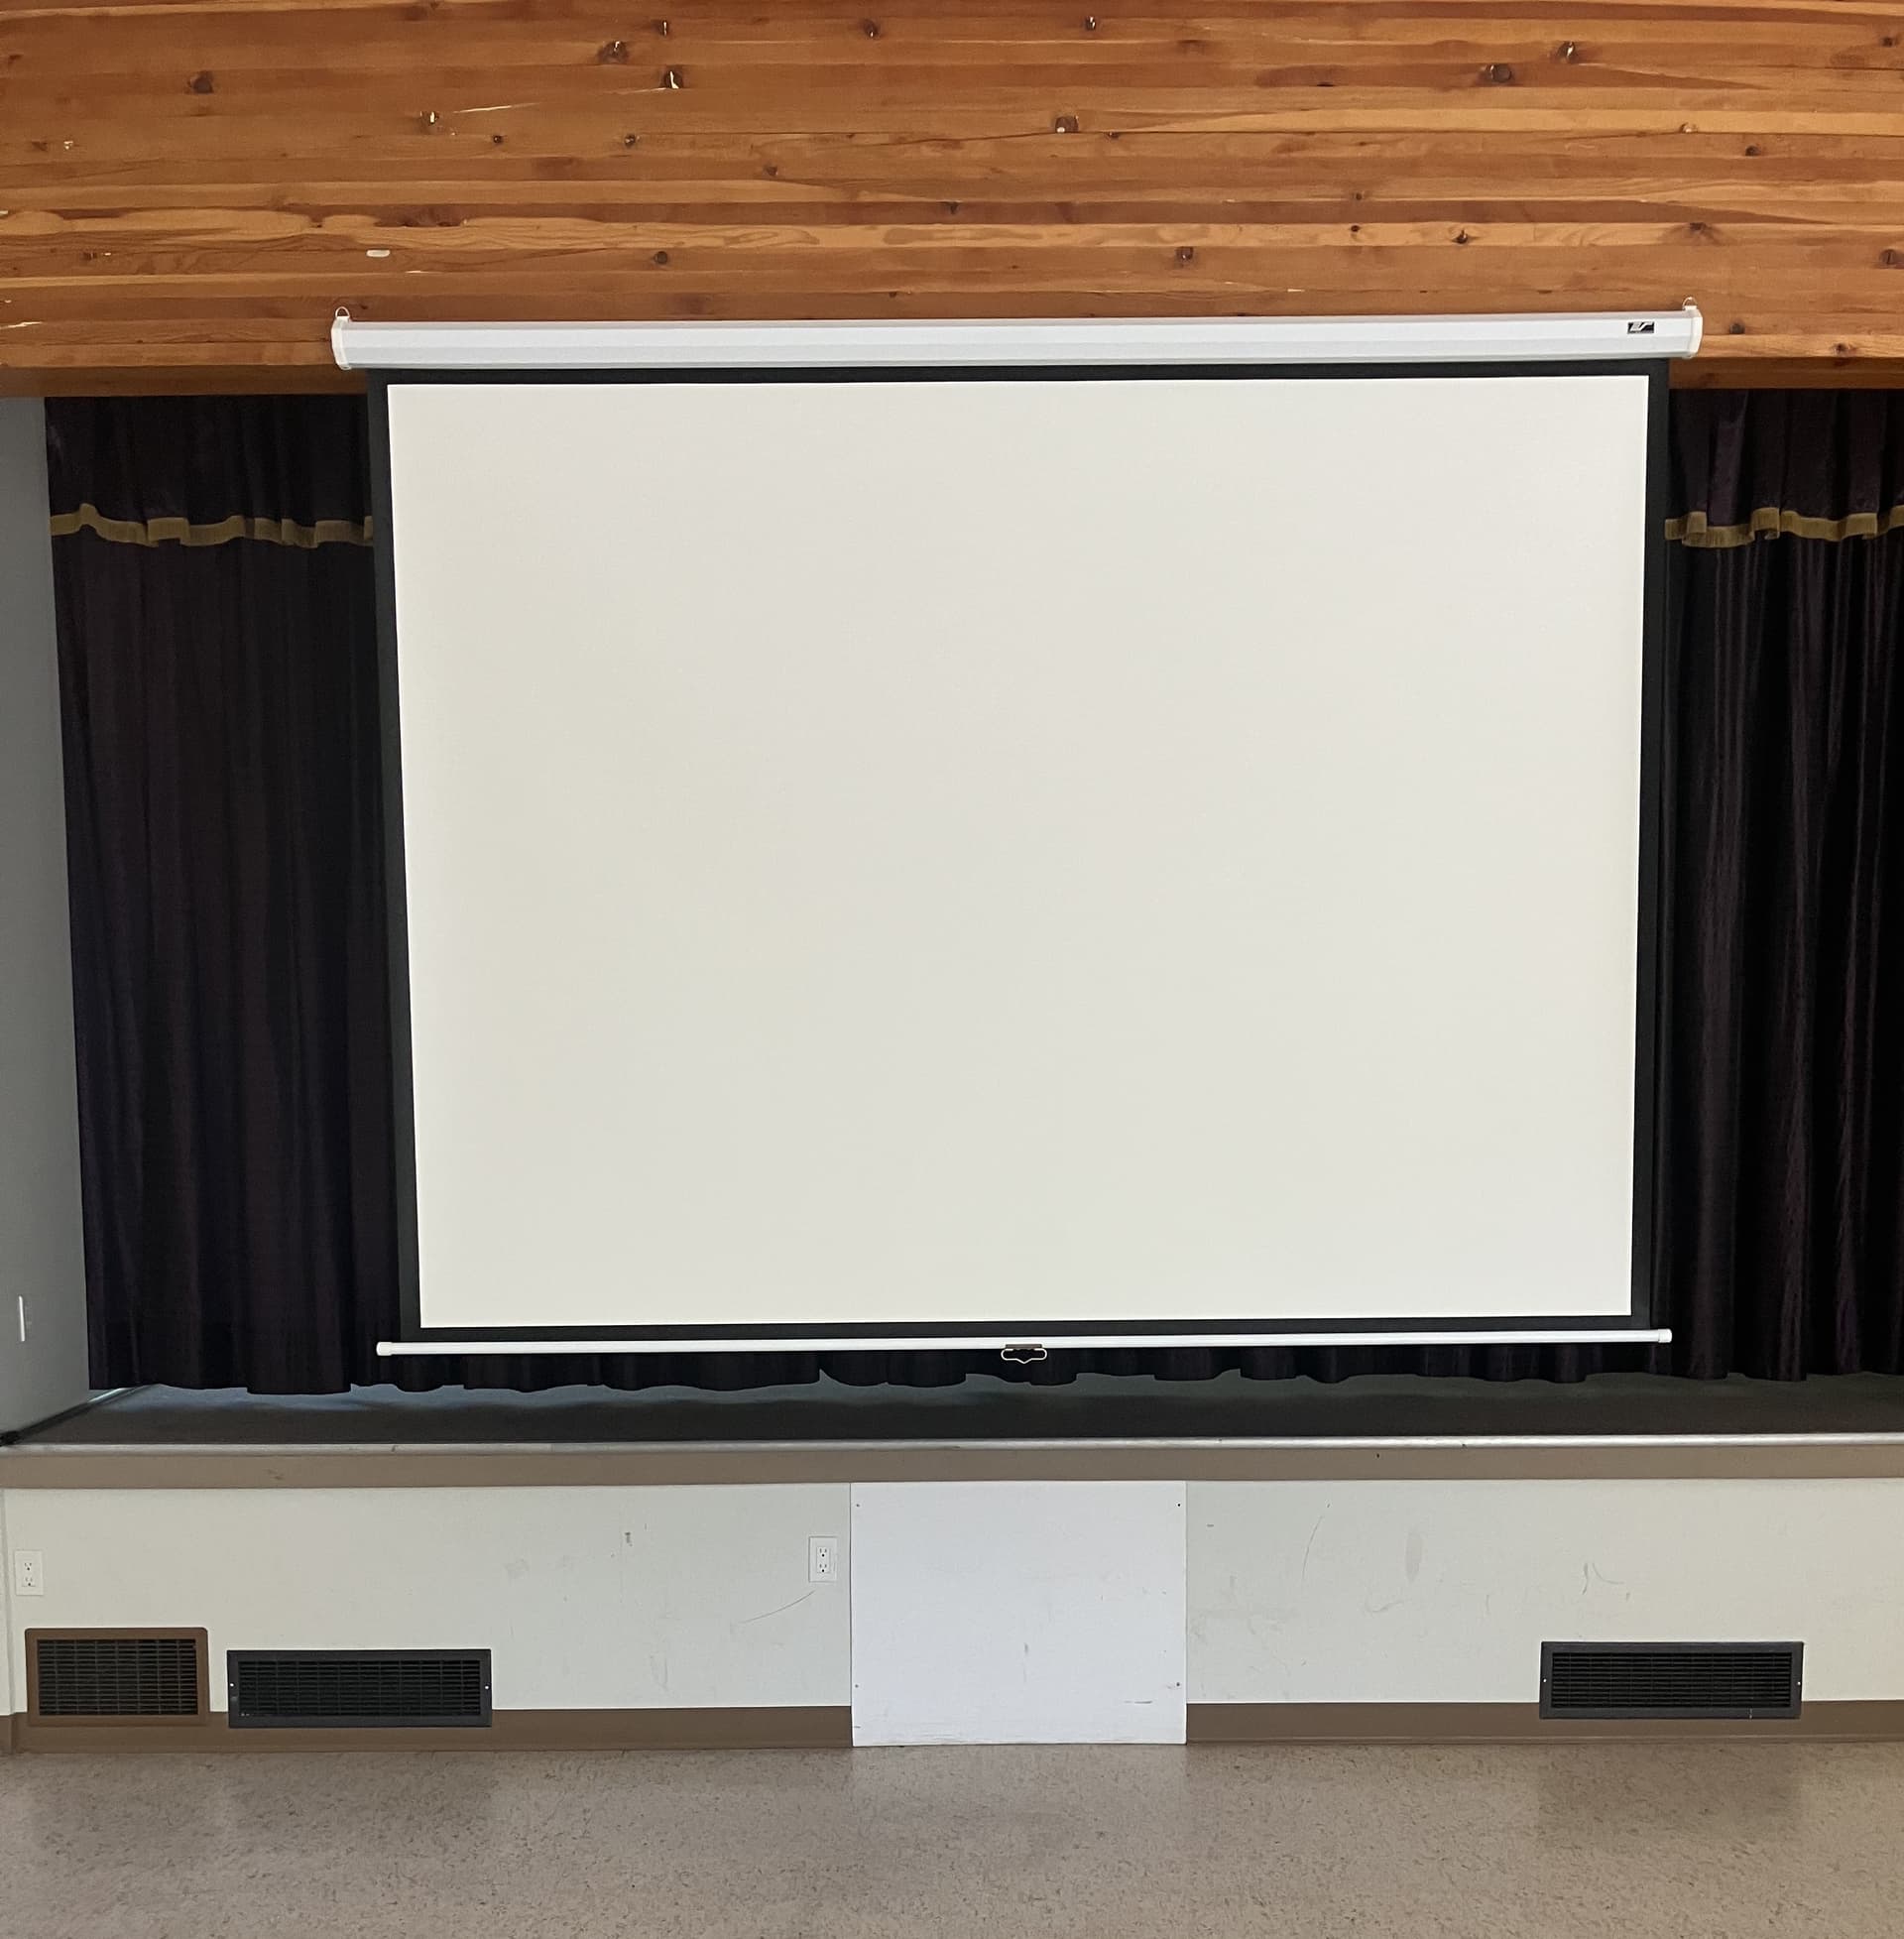
Pull down large screen, projector and sound system are available.
Downstairs Meeting and Dining Area: 1325 square feet
Fully equipped Certified Commercial Kitchen (no dishwasher) – Inventory of dishes and cooking utensils available on request.
Total chairs - 250 Total tables - 35
The venue is centrally located, with a large surrounding field for outdoor activities such as markets with plenty of parking space.
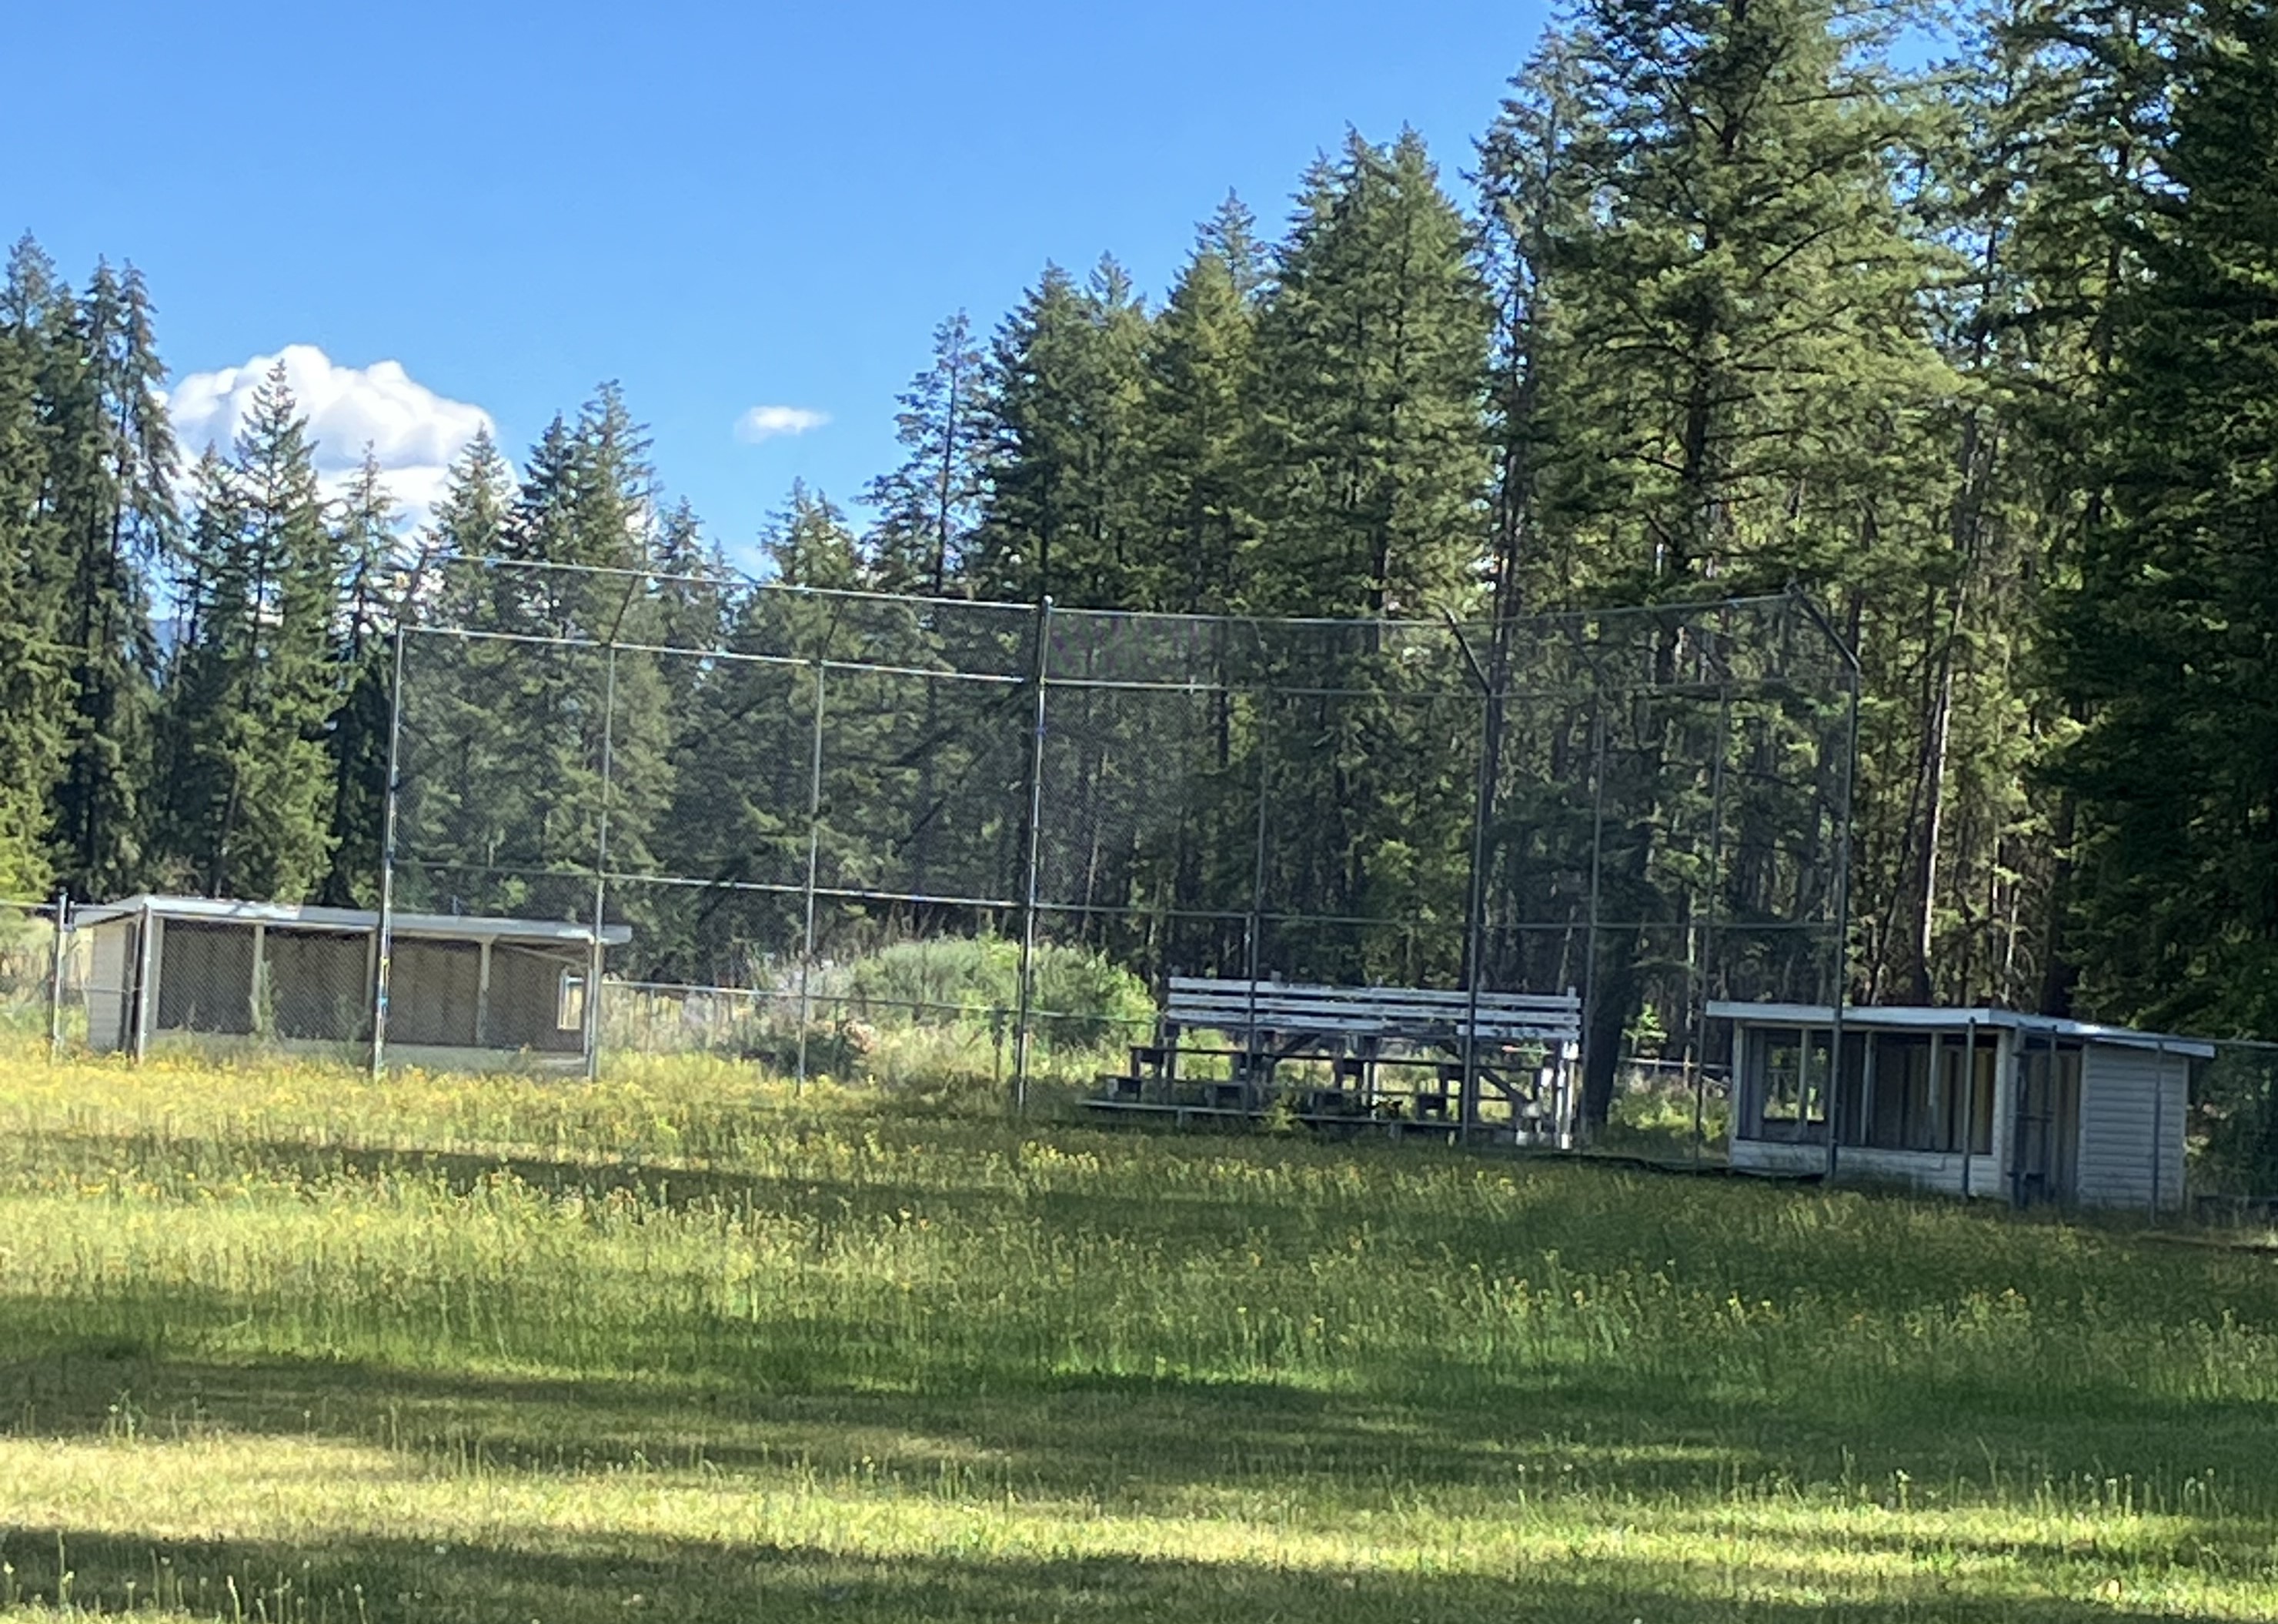
Photo -North Area behind hall
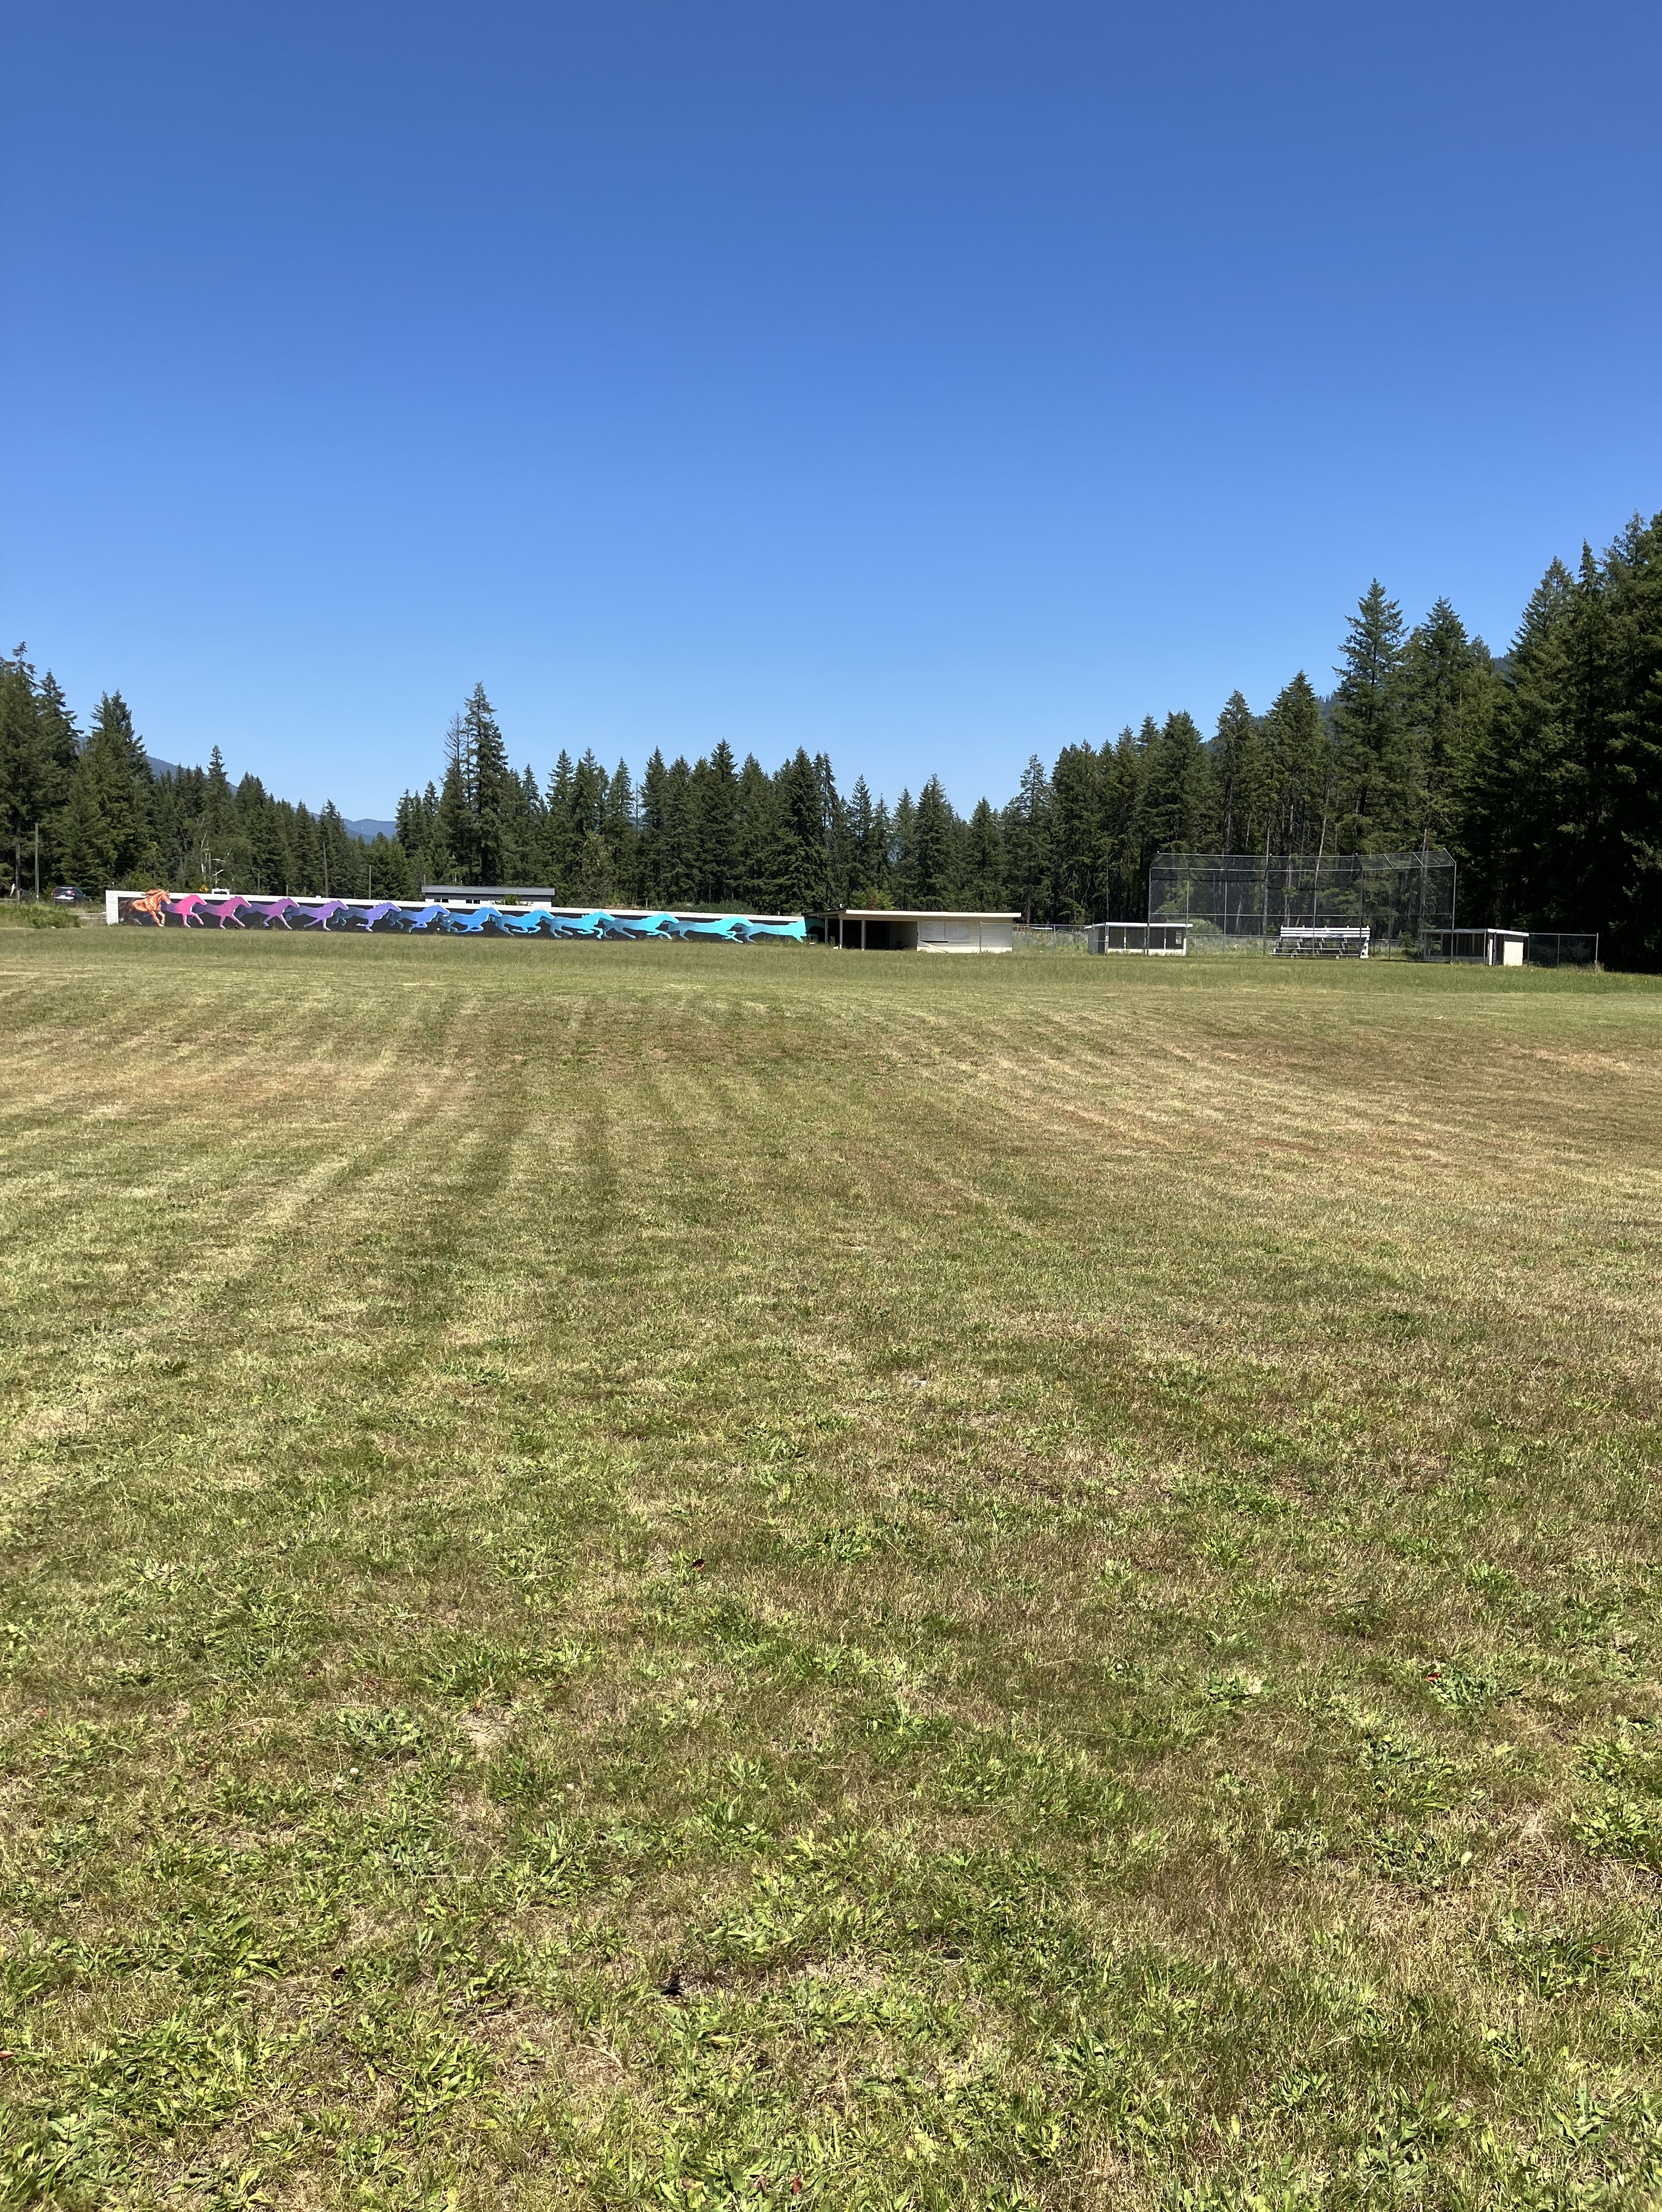
In the far corner by the mural wall is a softball backstop used in past, which has potential for renewal.